Structural engineering snapshot

R-22345 3L three-bedroom ADU structural information.

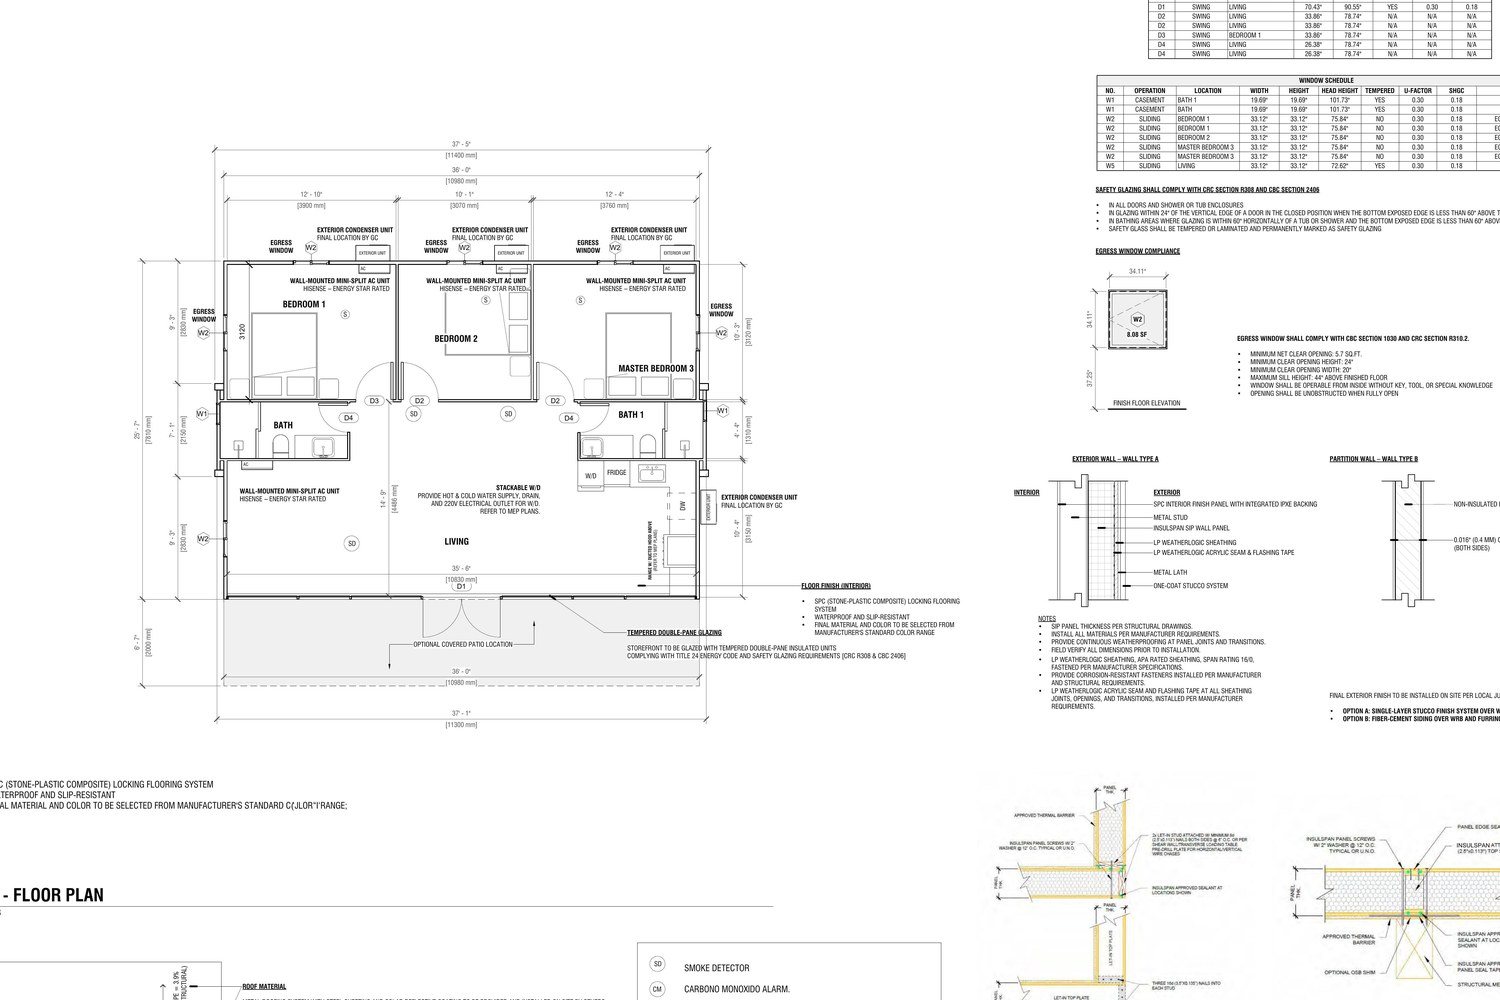
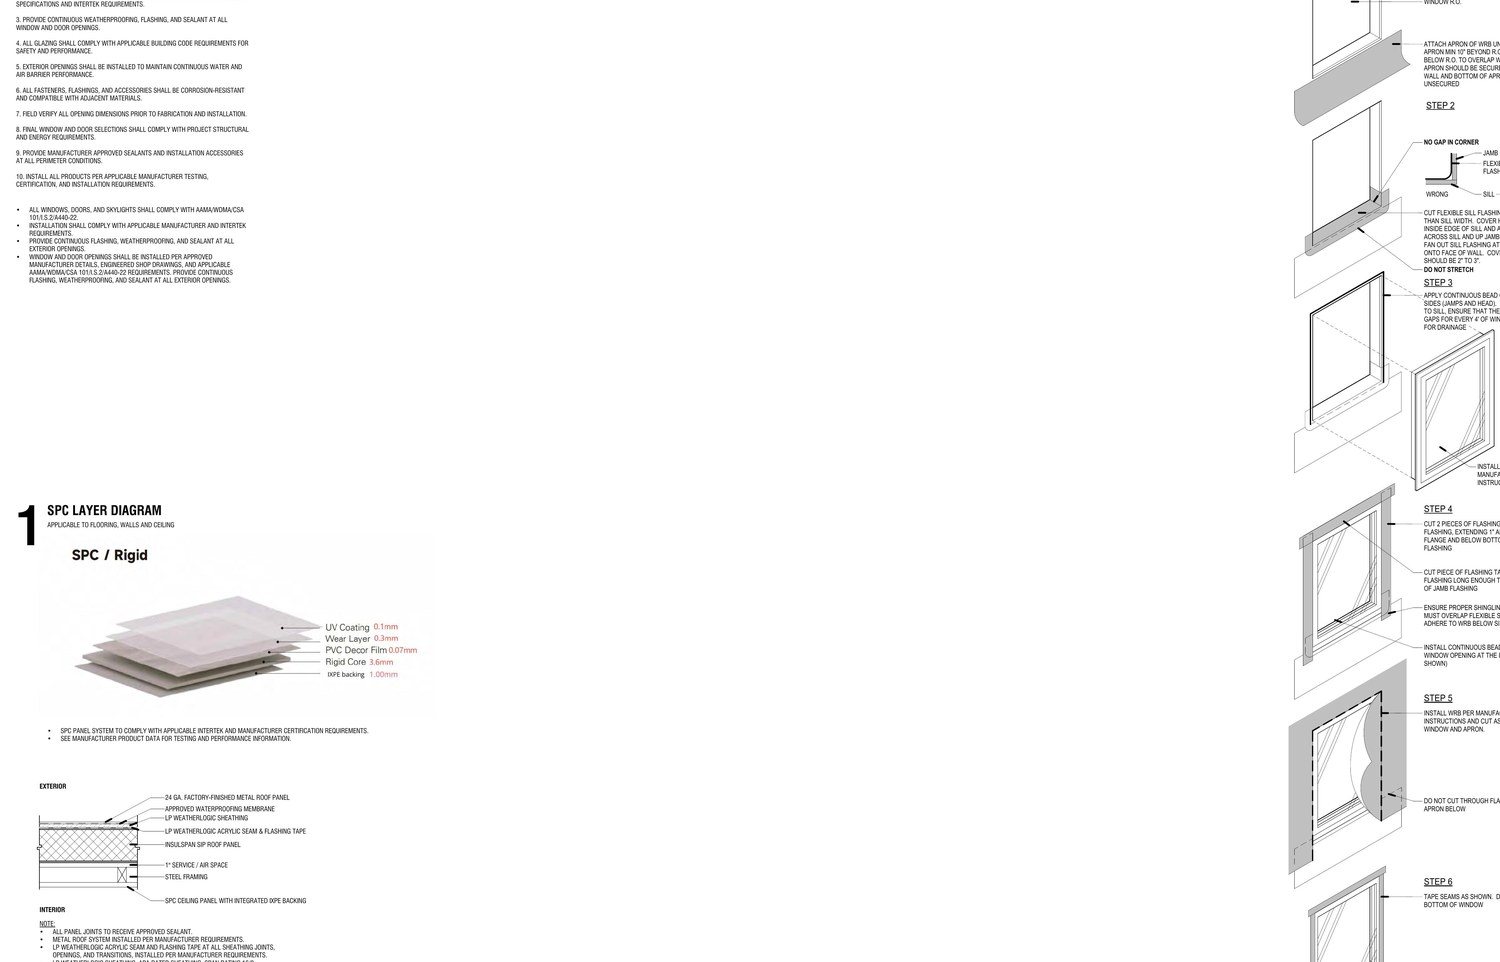
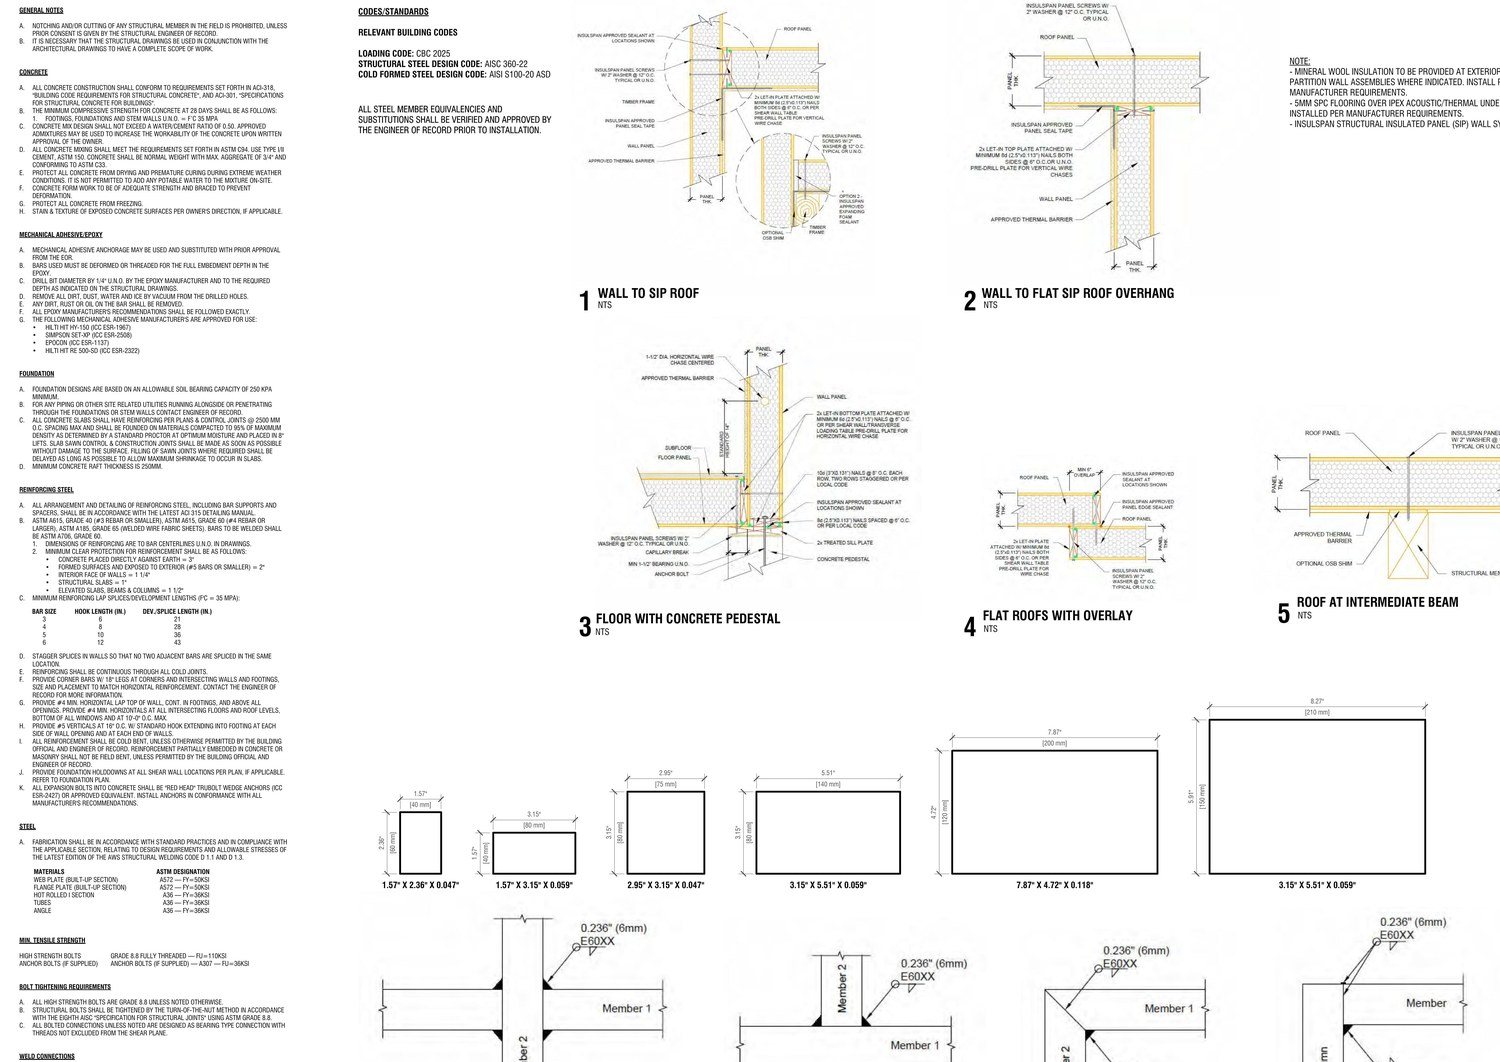
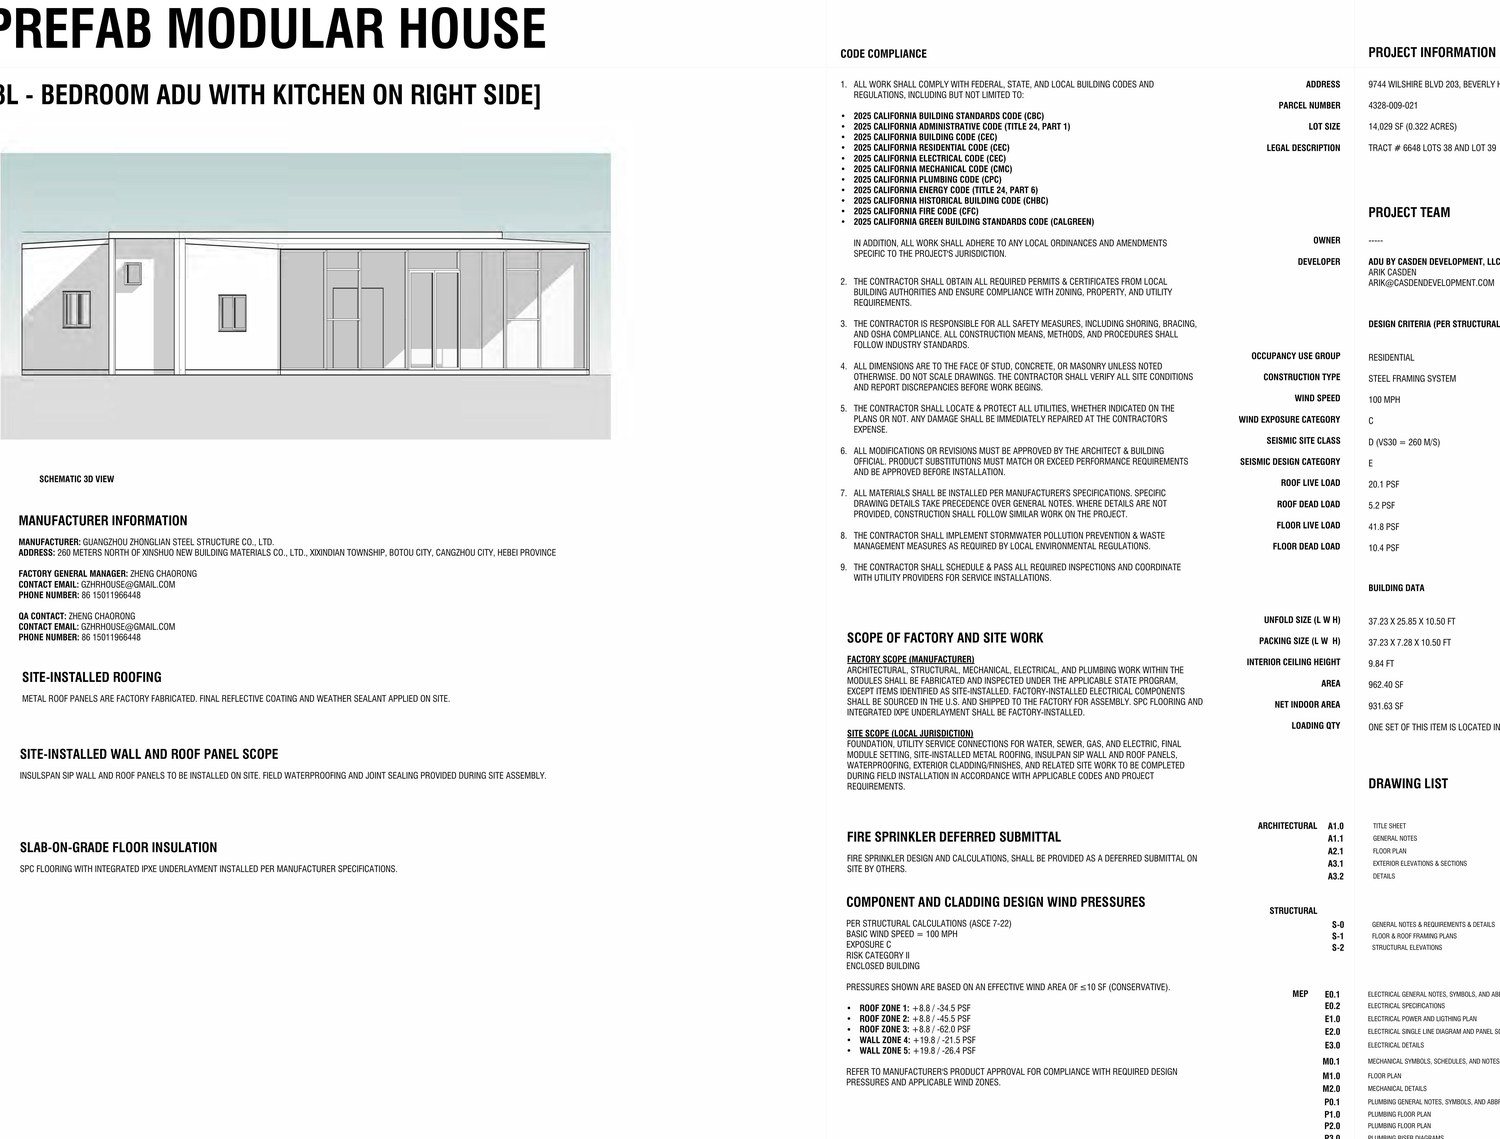
A buyer-facing explanation of the 3L approval packet: steel framing, floor and roof plan logic, SIP wall and roof assemblies, connection details, wind and load criteria, and the factory-built versus local-site boundary.

Why this page exists

The drawing packet should make the quote smarter, not just decorate the site.

The 3L model is the larger documented path in this product site. Its packet is useful because it gives the buyer a visible technical frame before the cost conversation starts: what model is being discussed, what design criteria appear in the packet, where the floor and roof plans sit, and what structural details may matter when a real project team reviews the site.

The safe way to use these documents is practical. They help a homeowner, investor, or contractor ask better questions. They do not replace a local foundation engineer, final jurisdiction review, site-specific anchorage design, utility coordination, or inspection planning.

Approval packetR-22345
Model path3L three-bedroom
Gross area shown962.40 sf
Net indoor area931.63 sf
Wind speed noted100 mph
Exposure notedExposure C

What to understand

The 3L packet changes how the calculator should be read.

Factory structure scope

The packet supports education around the factory-built structure. That is the correct place to discuss model identity, steel framing, listed load criteria, the source approval number, and the factory documentation a project team can review.

Local foundation scope

Foundation, pad, anchorage, drainage, site utilities, placement, access, and inspection sequencing stay local. Those items are not made complete by a model packet because every lot, soil condition, jurisdiction, and utility route is different.

Change-control discipline

Structural details make one message very clear: do not treat the product like a blank remodeling shell. Any field modification, opening change, member change, or connection change needs proper engineering review before it becomes part of a real build plan.

Budget impact

How structural information should influence the cost worksheet.

Good structural content makes the calculator more useful because it tells the buyer which line items are product facts and which line items need local verification. The larger 3L plan can be attractive for family use, rental income, or replacement housing, but the installed budget is still only trustworthy when the structural and site-work lanes are separated.

Factory packageUse the R-22345 model path and product quote as the factory package line, not as the total project price.
Foundation and anchorageKeep local structural foundation review, anchorage, drainage, and soil assumptions in their own line.
Setting accessConfirm truck route, staging, crane reach, overhead obstructions, and final placement before tightening freight and setting cost.
UtilitiesSeparate water, sewer, electrical, gas or all-electric choices, trenching, panel capacity, and meter work from the model packet.
Permit reviewFactory-built housing documentation helps the review conversation, but local authority review remains a real project step.
ContingencyUse contingency until the lot, foundation, utilities, and local permit path are confirmed by the project team.

Truth boundary

Use the packet as evidence, not as a promise.

This page is informational. It summarizes the supplied R-22345 approval packet and shows selected drawing snapshots for buyer education. It does not certify a specific site, replace stamped local engineering, promise city approval, or create a completed installed quote.