
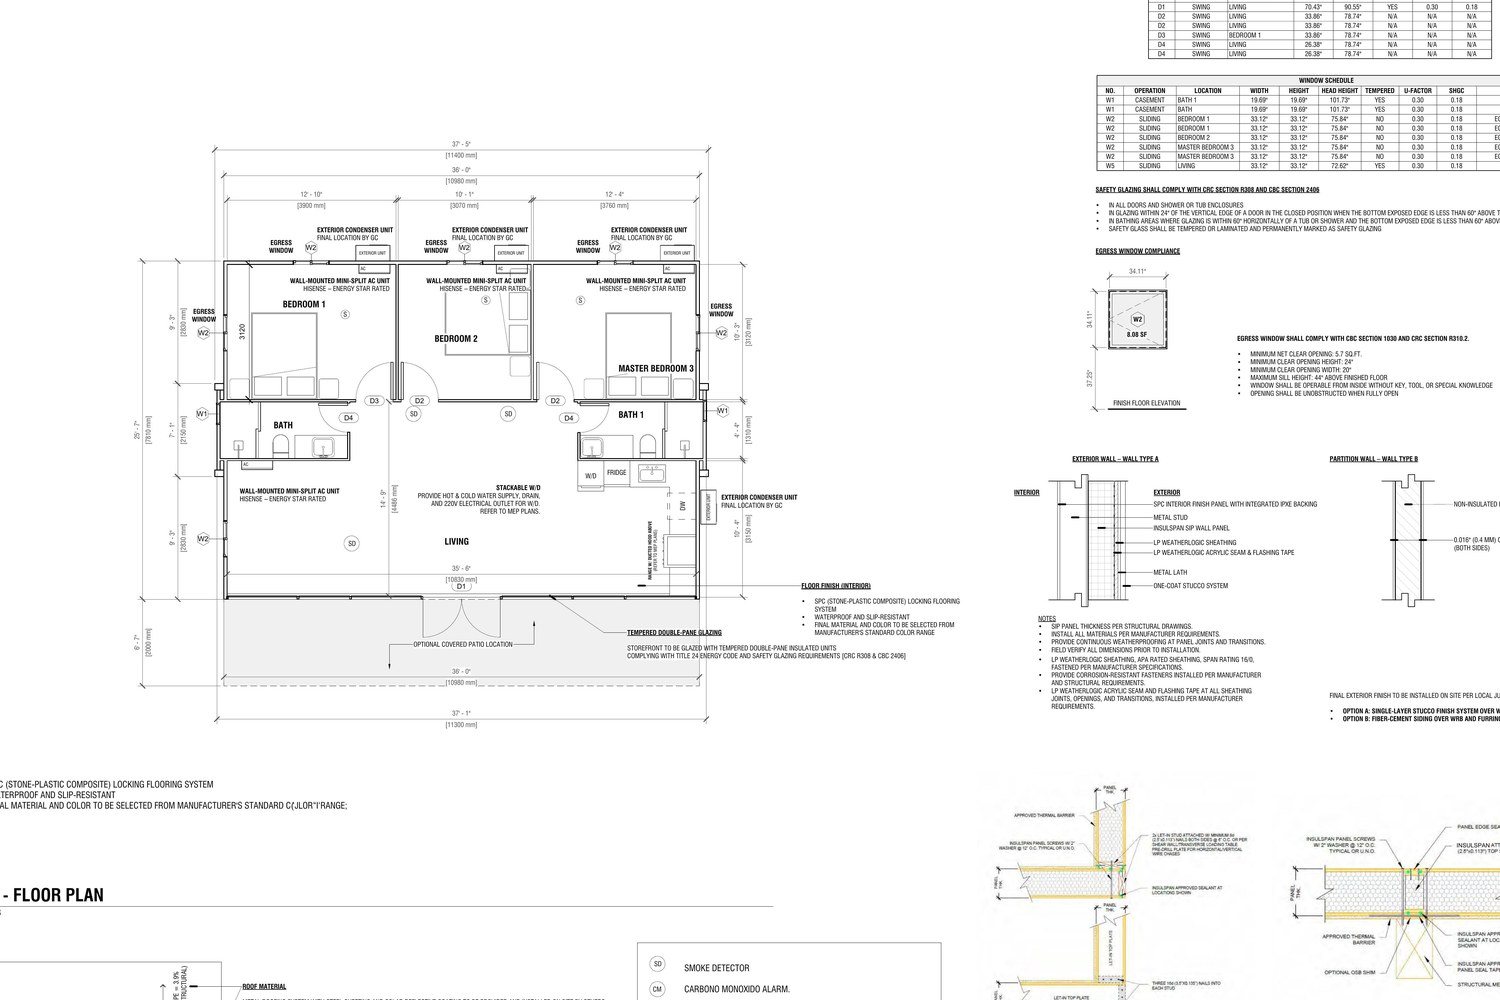
R-22345 PDF
What the PDF proves
The R-22345 packet gives the 3L model a document identity. That matters because a buyer can distinguish a real product path from a generic prefab rendering. The approval letter and repeated stamp language tie the model to California Factory-Built Housing review context, Intertek-ATI plan approval references, and a defined factory-built structure scope. The site should use that evidence to strengthen trust without turning it into a blanket construction promise.
What the PDF does not prove
The same packet repeatedly keeps the boundary visible: without foundation or site-work approval. That phrase is important enough to become sales training. It means the product documentation can help the review conversation, but it does not approve the buyer's lot, foundation, utility tie-ins, setbacks, drainage, inspections, access route, crane plan, or final jurisdiction signoff.
How it affects cost
The 3L model can carry a larger family or rental-use story, but larger usable area also makes the quote conversation more sensitive. Product cost, freight, setting, foundation, utility distances, finish quantities, permit fees, and contingency should remain separate. If the calculator hides those categories, the PDF has not been used correctly. The document should make the estimate more transparent, not merely more impressive.
What a buyer should ask
A buyer should ask whether the quote is for the R-22345 3L path, whether the factory package price is separate from local work, whether the site team has reviewed access and foundation assumptions, whether finish allowances are tied to real materials, and whether any proposed change affects the approved factory structure. Those questions turn the PDF into a useful decision tool.
How this creates better traffic.
Search traffic is only valuable when it brings the right buyer. A thin ADU page attracts people who only ask for a number. A PDF-based page attracts people who are already thinking about approval evidence, finish proof, local permit boundaries, energy notes, equipment scope, and installed-cost risk. Those buyers submit better notes and are easier to qualify.
That is why the page links into the calculator rather than ending with a vague sales pitch. The reader can turn the document into a working estimate by keeping known costs, unknown allowances, and source-proof questions separate.